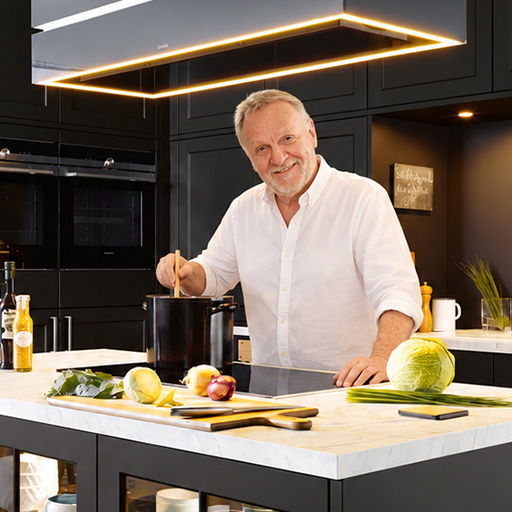
Hello, I’m Robin Holt, Head of Design at Holts KDE. Christine, Josh and I run our family kitchen design business from a showroom at Combermere, about six miles from Nantwich along the A530 Whitchurch Road. Between us we’ve been designing kitchens for over 50 years, and Nantwich has become one of the places we work most, from Poole to Stapeley and the villages around the town.
If you’re thinking about kitchens in Nantwich and aren’t sure where to begin, this page is a good place to start. It explains how we work, what people in and around Nantwich usually ask us and how to come and see us.
We’re not a franchise … we design your kitchen for your budget and how you live — not by what’s on promotion this month…
An independent kitchen company on Nantwich’s doorstep
Holts KDE is independent and family-run. We’re not a franchise and we don’t answer to a head office. So the way we design your kitchen is decided by your room, your budget and how you live. Not by what’s on promotion this month. You’ll work with the same small team from your first visit to the day the last plinth goes on, and you can meet the whole team here.
We’re KBSA accredited and proud to design Schüller German kitchens for homes across Cheshire. We design, supply and fit, and we manage the installation ourselves, so there’s one number to ring whenever you have a question. If you’d rather use your own kitchen fitter, we can supply only and advise on the installation.
Planning an extension, renovation or new build in Nantwich? Talk to us early
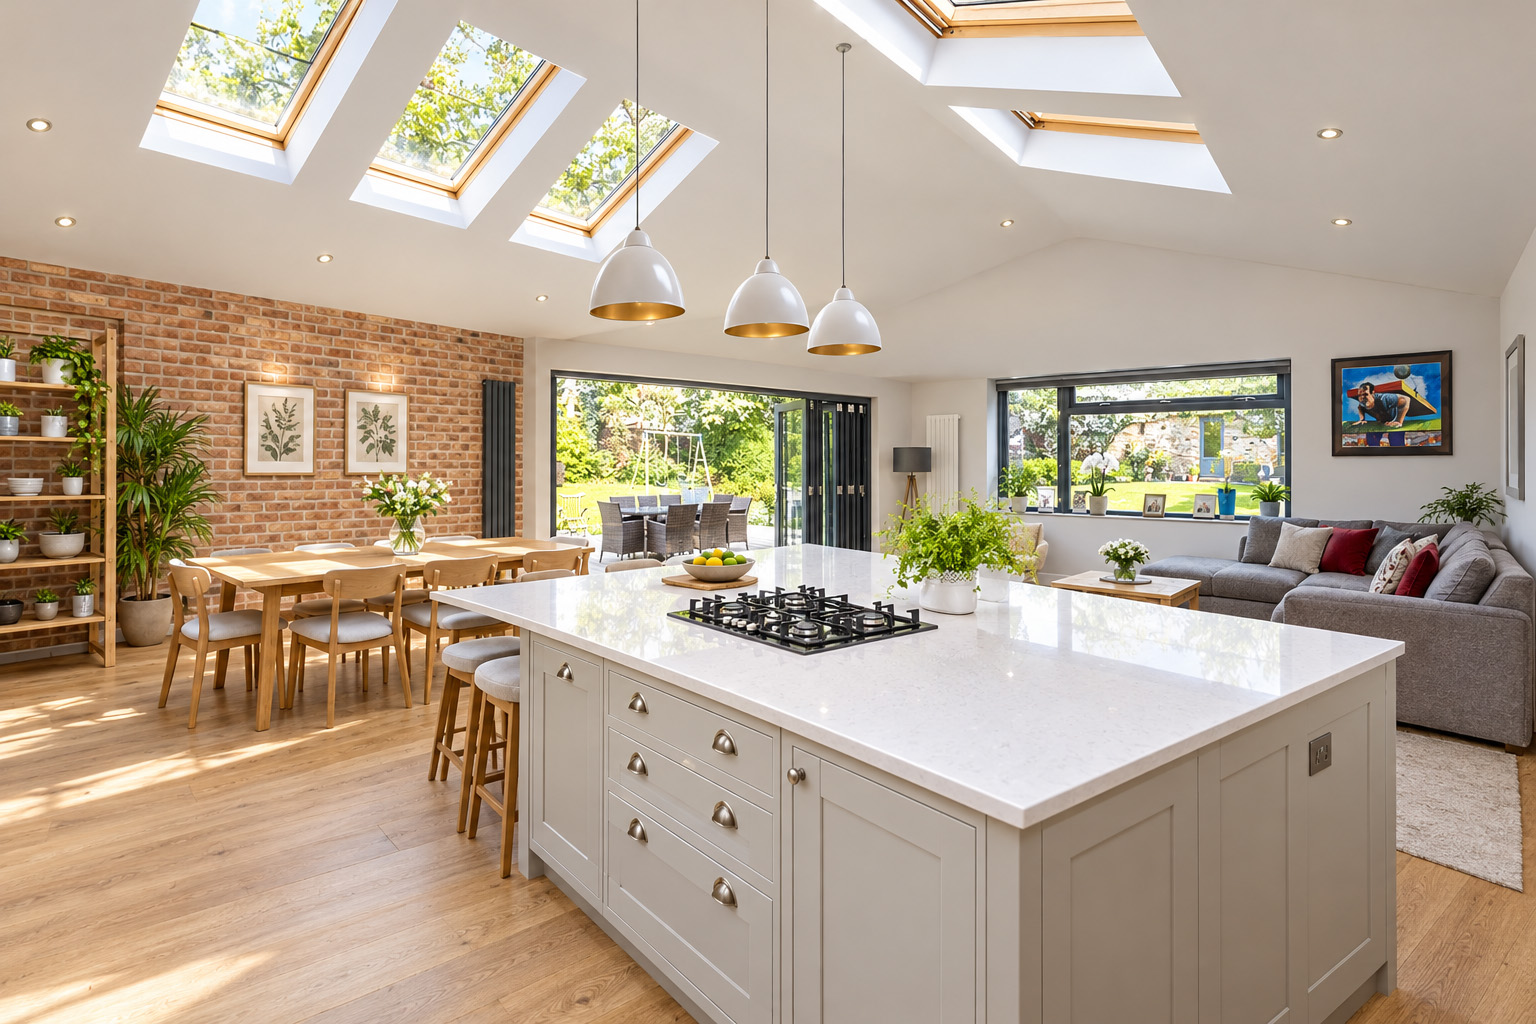
A lot of the Nantwich enquiries we get arrive before a single brick has been laid, and I’m always pleased when they do. The best time to design a kitchen is while the walls are still lines on a drawing, because that’s when the important decisions are cheapest to change.
Before your builder, electrician and plumber get going I like to settle these things with you first:
- Where will the sink and dishwasher go; so the waste can reach the drains without awkward runs or pumps
- Where is the hob; sitting on an island or against a wall and how the extraction will be ducted out
- Power; to the island for sockets, a hob, wine cooler etc
- Lighting; with separate circuits so task lights, pendants and mood lighting can be switched and dimmed on their own
- Window and door positions; so worktops, tall units and appliances line up properly
- Floor finishes and underfloor heating; which affect plinth heights and where the heat goes
We can work from your architect’s drawings to produce a kitchen plan your trades can build to, then come back and measure the finished shell before anything is ordered. That last check matters, because a new wall is rarely exactly where the drawing says it will be.
Most people in this position want more than new doors…
Kitchen refurbishment in Nantwich: when your kitchen has done its twenty years
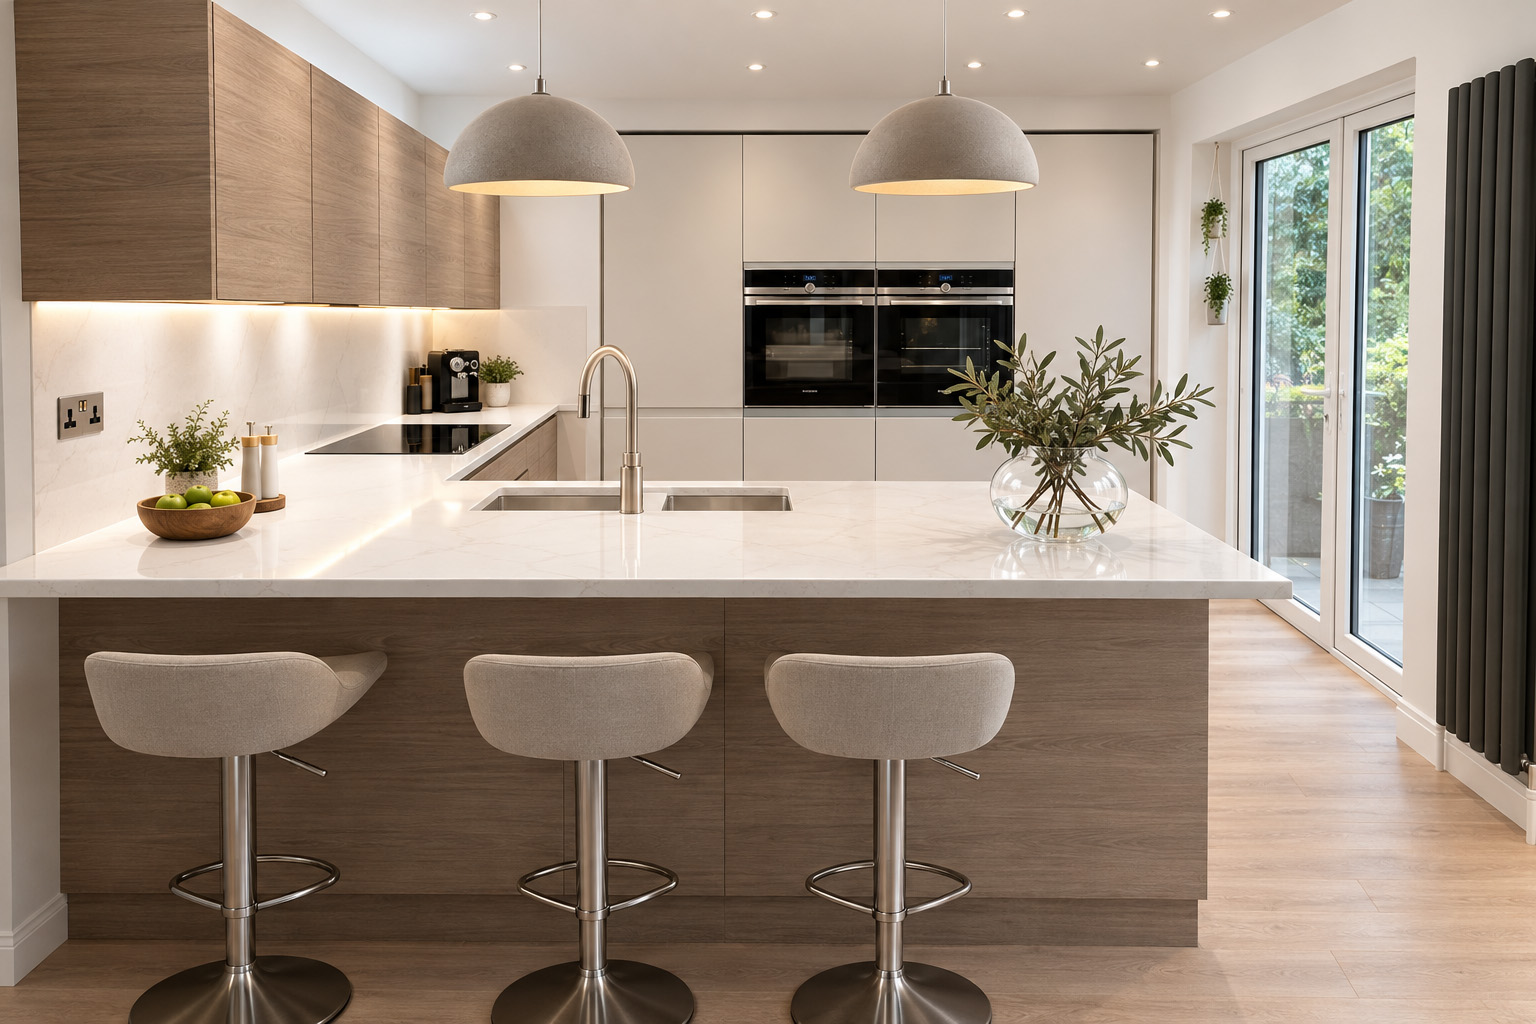
The other big group of Nantwich enquiries comes from people whose kitchen has simply reached the end of its life. Often it went in when the house was built, twenty-odd years ago, and the signs are familiar: swollen cabinets around the sink and dishwasher, drawers that no longer run smoothly, a single row of downlights and nowhere to sit.
Most people in this position want more than new doors. The wish list usually includes an island or a breakfast bar, better storage and a room that opens up to the dining or family space. An island needs room to breathe, though, and I’d rather talk you out of one than squeeze in something you’ll bump into every day. Where the space is there, it becomes the heart of the new room. Where it isn’t, a peninsula or a well-placed breakfast bar gives you the same sociable feel.
A refurbishment doesn’t mean starting from nothing either. If your range cooker, sink or fridge freezer still works well and you love it, we’ll design around it.
Awkward rooms and walls that aren’t quite straight
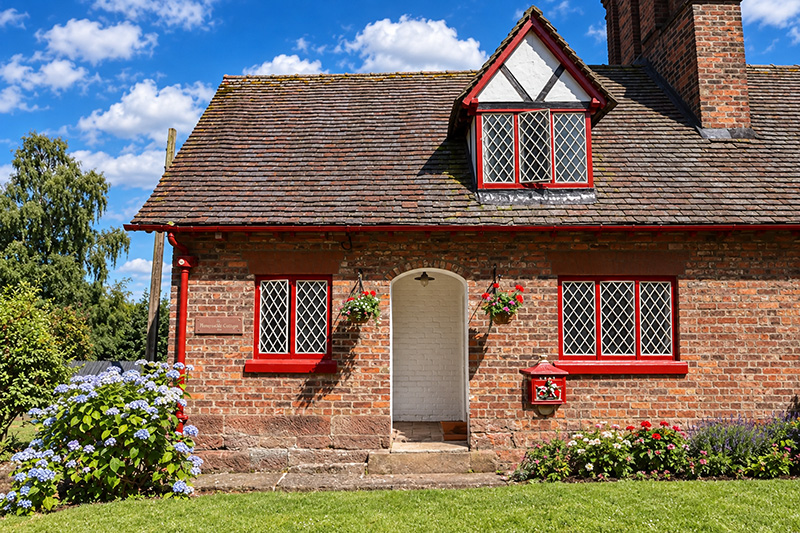
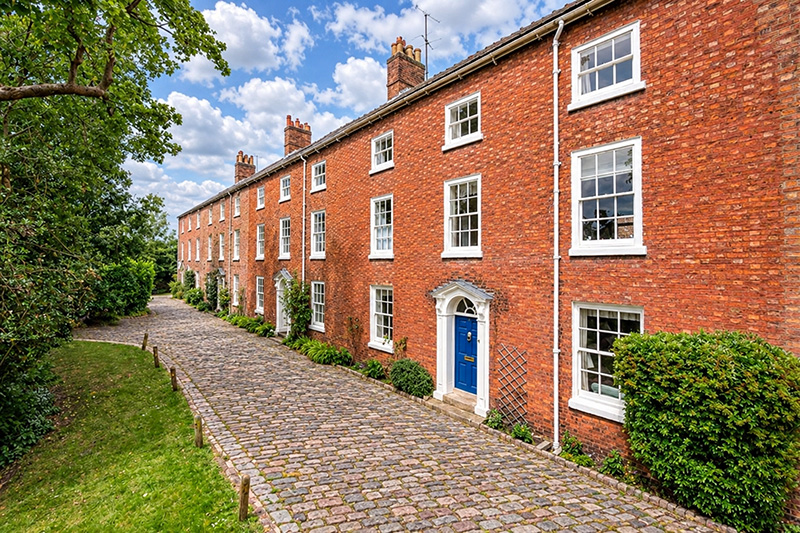
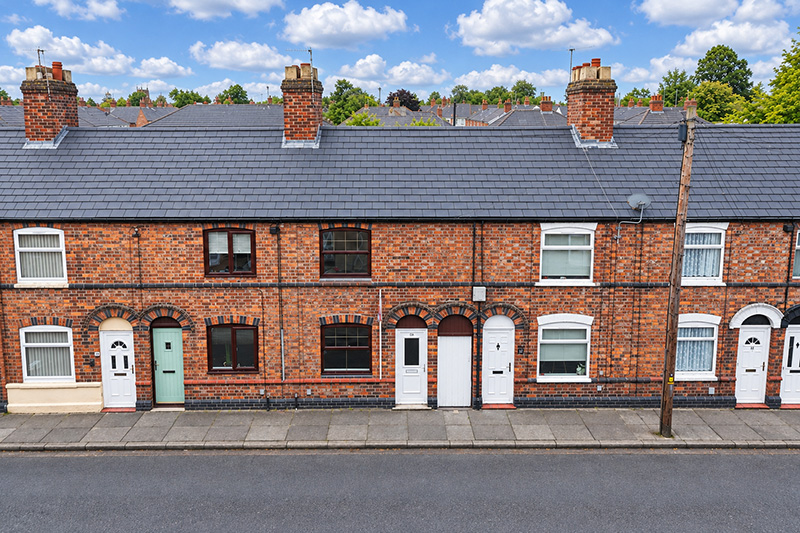
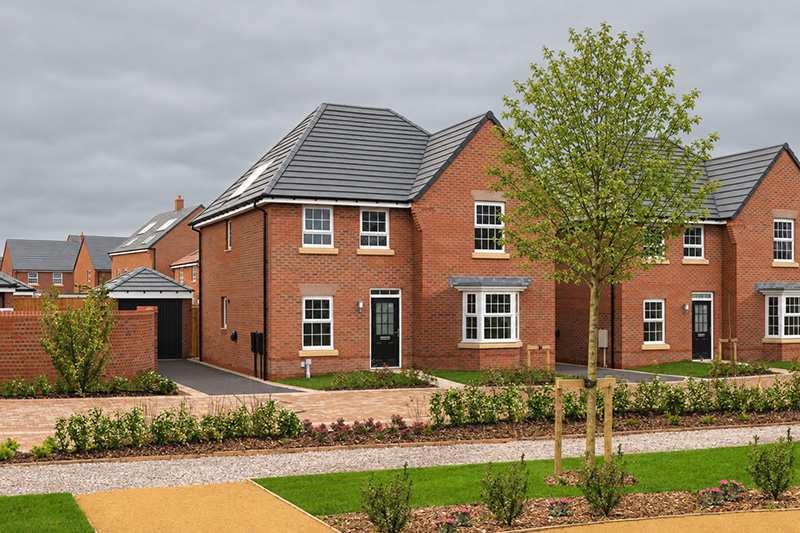
Nantwich has a wonderful mix of homes, from the Georgian and older buildings along Welsh Row and Hospital Street to Victorian terraces, village cottages and new houses at Stapeley and Kingsley Fields. Each brings its own challenges: chimney breasts, sloping ceilings, walls that lean, rooms with four doors and one window, or an open-plan space that’s much longer than it is wide.
Awkward shapes are where good design earns its keep. Schüller cabinets come in a wide range of widths and heights, which means fewer filler panels and more usable storage in rooms that won’t take standard sizes. We also use deeper wall units, clever corner solutions and tall larders to find storage that isn’t obvious at first glance. If your home is listed or in the town’s conservation area, tell us at the start so we can plan around any consents you might need.
If you’re planning ahead for later life, our guide to accessible kitchen design for retirement covers worktop heights, lighting and storage that stays within easy reach.
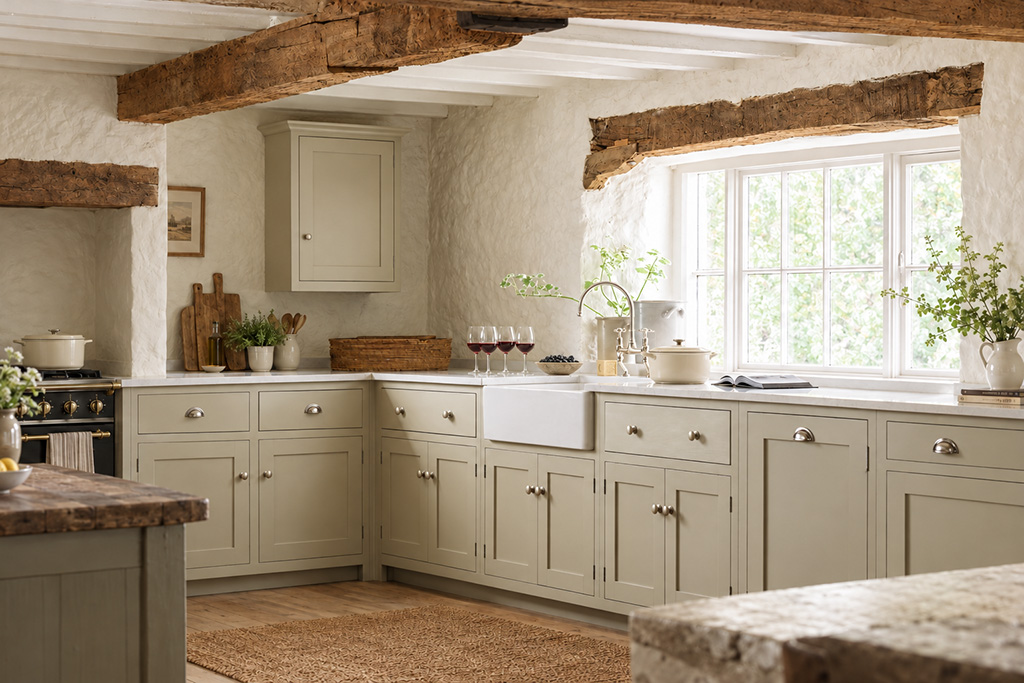

Case study: a brighter, bigger kitchen for Layla in Nantwich
Layla came to us wanting a kitchen that felt lighter and larger, but she didn’t want to lose the things she loved. Her AGA, island, Belfast sink and black ceramic floor all stayed, along with a large black American fridge freezer that needed a better home.
We moved the fridge freezer into a corner by the window with a lift-up cupboard above for a built-in look, shifted the Belfast sink further from the AGA to free up worktop and built the microwave into a wall unit. Wall units 350mm deep instead of the usual 300mm and smaller plinths added storage without adding bulk, while light doors and worktops balanced the dark floor. New LEDs under the wall units and three pendants over the island each sit on their own dimmable circuit, so the room moves easily from cooking to dining.
Read the full story of Layla’s Nantwich kitchen or browse more finished projects in our kitchen gallery.
Schüller German kitchens, designed and fitted locally
Most of the kitchens we design are made to order by Schüller in Germany. I’ve worked with a lot of manufacturers over the years and I like Schüller because the cabinets are precisely engineered, the choice of finishes is huge and the range of sizes gives me the freedom to design properly for unusual rooms. You get the quality of a German kitchen with a local designer who’ll visit your home, answer the phone and see the job through. Find out more about our Schüller German kitchens.

Had a design elsewhere that didn’t feel right?
Quite a few people from Nantwich come to us after a design appointment with one of the national kitchen chains that left them a little underwhelmed. Sometimes the plan felt rushed, sometimes it didn’t really suit the room and sometimes nobody had asked how they actually use their kitchen.
The big names do some things well, and I’d never tell anyone to spend more than they want to. What we offer is different: proper time spent on your room, a designer who measures it personally, independent advice on appliances and worktops plus one team responsible for both the design and the fitting. If you have a plan from somewhere else, bring it along. I’m happy to look it over and tell you honestly what I’d keep and what I’d change.
How it works at Holts KDE
1. Consult
Pop into the showroom or book a home visit for a no-obligation chat about your ideas, your room and your budget.
2. Quote
If you’re happy with how we work, we’ll do our calculations and come back to you within a couple of days with a free quotation.
3. Design
We develop the plan and CAD visuals with you, keeping you involved at every stage until everything feels right.
4. Install
Our installation team fits your kitchen with as little fuss and disruption as possible, and we’re on hand from start to finish.
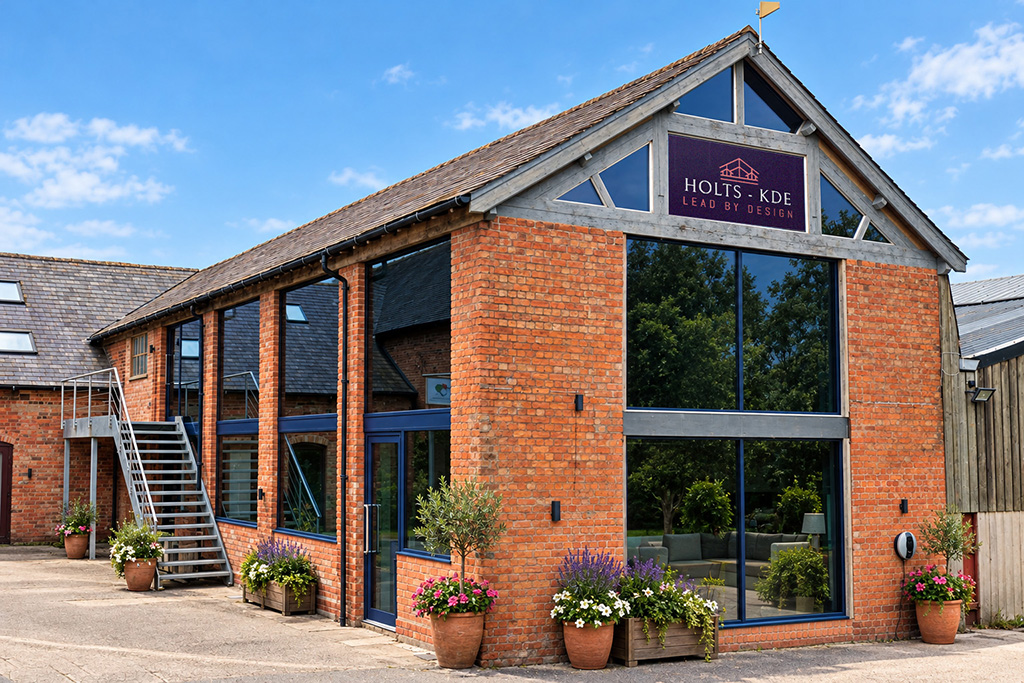
Visiting our showroom from Nantwich
Our showroom is at Park View Business Centre, Whitchurch Road, Combermere, Whitchurch SY13 4AL, on the edge of the Combermere Abbey estate. From Nantwich, follow the A530 Whitchurch Road south-west for about six miles. It’s roughly a 15-minute drive and there’s free parking on site.
We’re open 10am to 4pm Monday to Saturday (closed Wednesday), with evening appointments by arrangement. Call us on 01948 302340 or 07815 509111 to book a time, or we can come to you. We visit homes across Nantwich, Stapeley, Wistaston, Willaston, Shavington, Acton, Wybunbury, Audlem, Wrenbury, Poole and Worleston. If you’re nearer Crewe, have a look at our page on kitchens in Crewe.
Your questions about kitchens in Nantwich
Do you charge a design fee?
Your first consultation, at our showroom or in your home, is no-obligation and your quotation is free.
How long does a new kitchen take?
It depends on the size of the project and whether building work is involved. As a guide, allow 12 weeks from signing off your design to delivery, as Schüller kitchens are made to order in Germany, and five working days for a typical fit, plus time for any plastering, electrics or flooring. If you’re building an extension, we’ll plan the kitchen alongside your builder’s programme so it’s ready when the room is.
Can you design my kitchen before my extension is built?
Yes, and it’s the best time to do it. We work from your architect’s plans to fix the positions of the sink, hob, island and lighting so your builder, electrician and plumber can put the services in the right places first time. We then re-measure the finished room before anything is ordered.
What happens at the first visit?
We’ll talk about how you use your kitchen, who cooks, what you’d like to change and roughly what you’d like to spend. At your home we’ll look at the room and take measurements. At the showroom you can see and handle doors, worktops and storage for yourself. It helps to bring photos of your room, any plans or measurements and a few pictures of kitchens you like. There’s no pressure and no obligation.
Which areas around Nantwich do you cover?
We cover Nantwich and the surrounding villages, including Stapeley, Wistaston, Willaston, Shavington, Acton, Wybunbury, Audlem, Wrenbury, Poole and Worleston, as well as the wider Cheshire, Shropshire, Staffordshire and North Wales area.
Are you an independent kitchen company?
Yes. Holts KDE is a family-run, KBSA-accredited company owned by the Holt family, not a franchise or part of a chain. We design, supply and install, or we can supply only if you’d prefer to use your own fitter.
Book a showroom visit or home design consultation
Whether you’re at the drawing-board stage of an extension or ready to replace a kitchen that’s done its time, I’d love to hear about it. Come and see us at Combermere, or we’ll come to you anywhere in and around Nantwich.
Robin Holt, Head of Design, Holts KDE